name

3550 SW 36th Place

  • Redmond, OR
  • $838,500
$838,500

3550 SW 36th Place

3 Beds 3 Baths 2,953 Sq.Ft. 0.27 Acres

Description

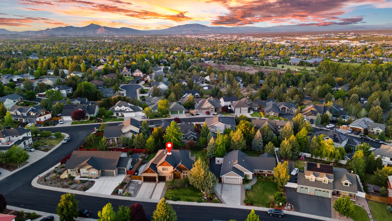
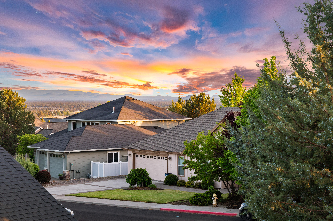
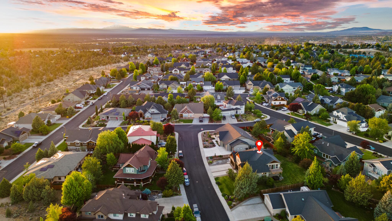
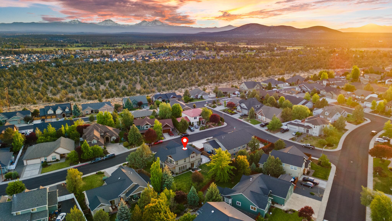
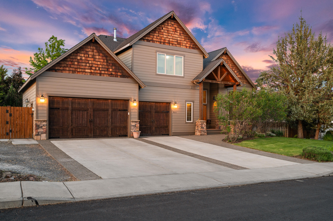
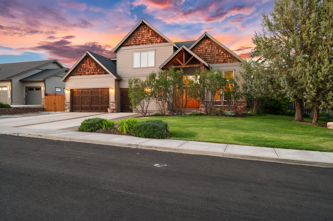
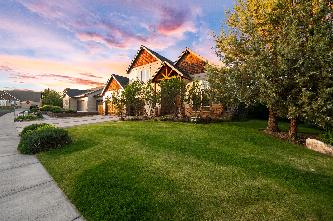
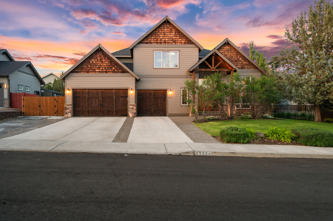
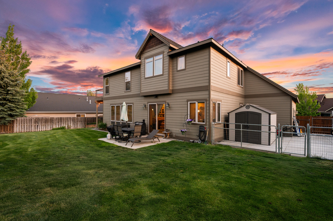
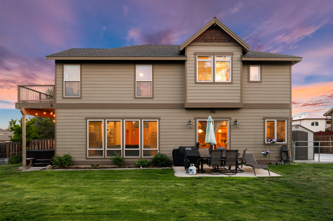
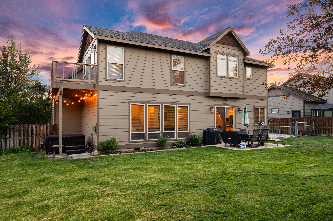
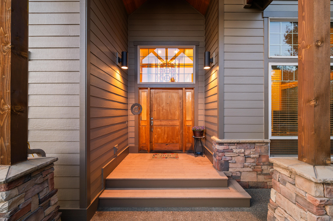
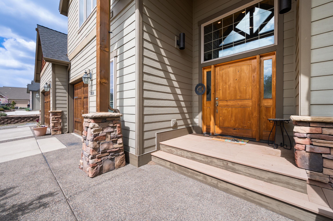
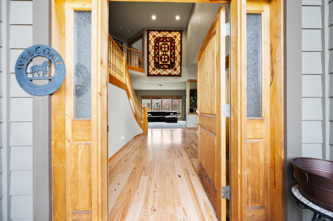
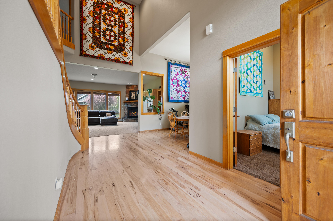
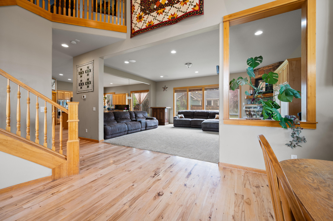
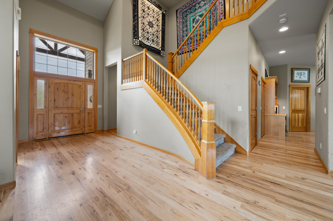
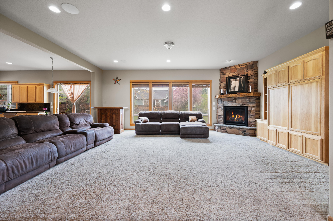
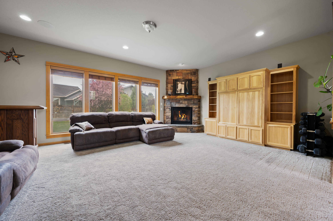
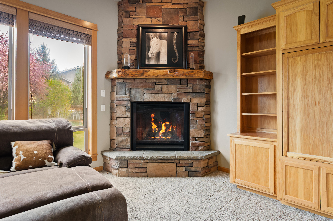
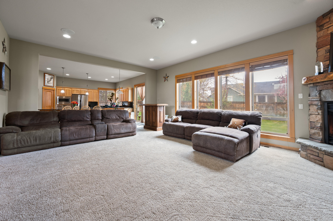
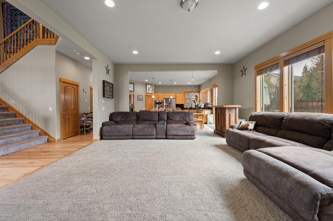
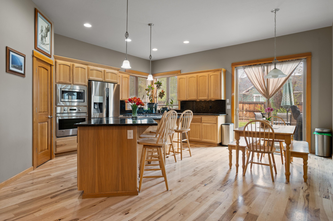
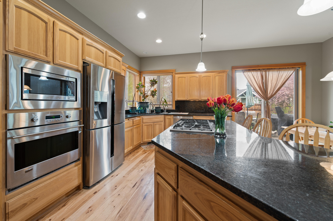
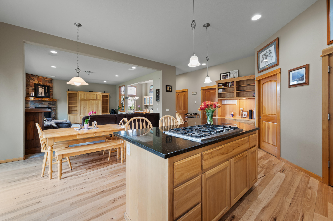
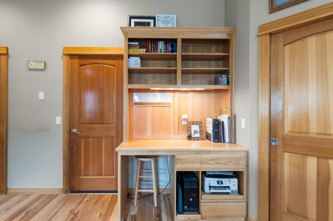
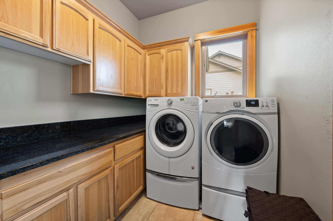
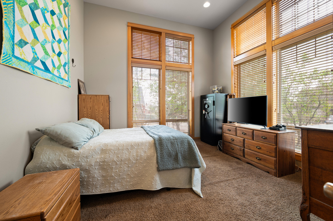
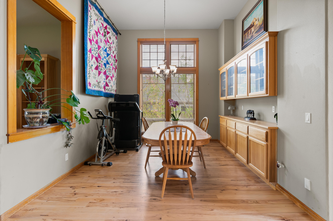
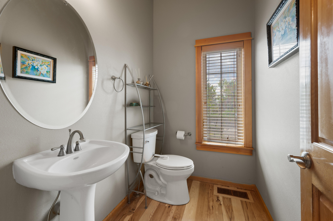
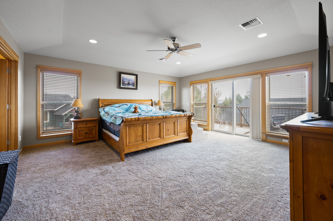
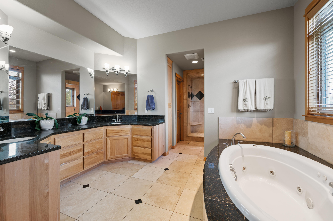
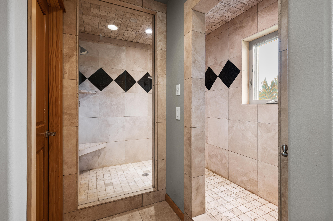
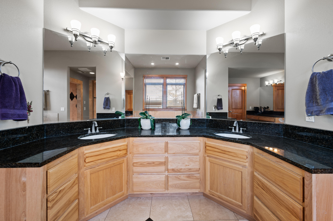
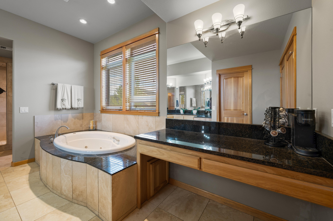
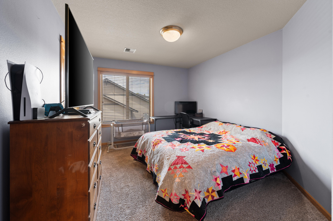
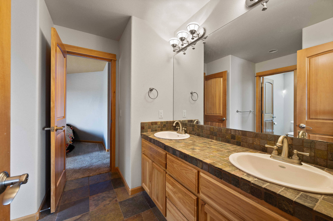
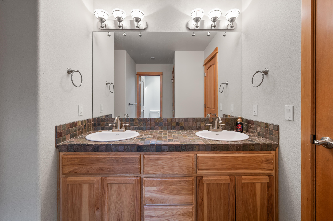
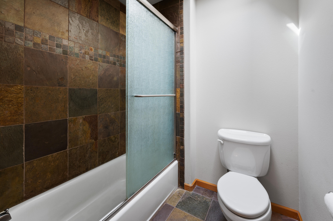
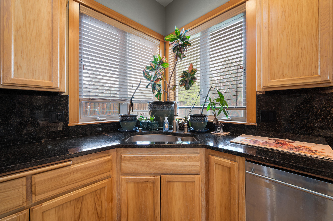
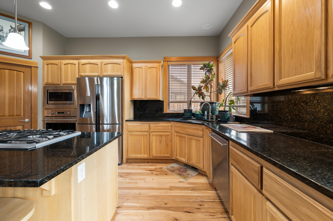
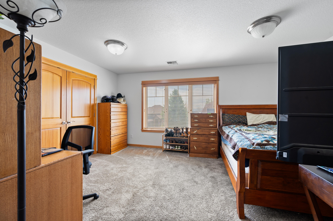
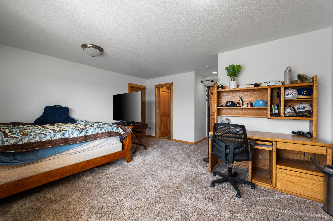
Soaring 20-foot ceilings, abundant natural light, and timeless craftsmanship welcome you into this custom Craftsman, proudly offered by the original owners in one of SW Redmond's most sought-after neighborhoods. Designed for comfortable living and entertaining, the thoughtful floor plan features a main-level office, formal dining with custom built-ins, and an inviting living area with gas fireplace. The living room and office feature newly installed DreamWeaver Retreat carpet. The kitchen offers granite countertops, full granite backsplash, pull-out shelving, large pantry, and new built-in microwave. Upstairs, the spacious primary retreat features a Trex deck with peekaboo mountain views and a spa-inspired ensuite with soaking tub, dual vanities, and dual-head travertine tile shower. Two bedrooms share a Jack-and-Jill bath with slate tile. Enjoy RV parking, raised garden beds, in-ground sprinklers, and a 3-car garage. Move-in ready with quality craftsmanship throughout.

Share Property

Location

3550 SW 36th Place, Redmond, OR 97756

Status

Inactive

2006

2006

Year Built

3

3

Total Bedrooms

3

3

Total Bathrooms

2,953

2,953

Sq.Ft.

Living Space

0.27

0.27

Acres

Lot Size

3.0

3.0

Garage Spaces
01

Interior

Total Bedrooms

3

Total Bathrooms

3

Full Bathrooms

2

Half Bathroom

1

Flooring

Carpet, Hardwood, Tile

Fireplace

Gas

Appliances

Cooktop, Dishwasher, Disposal, Dryer, Microwave, Oven, Refrigerator, Washer

Other Interior Features

Built-in Features, Ceiling Fan(s), Central Vacuum, Double Vanity, Enclosed Toilet(s), Granite Counters, Kitchen Island, Linen Closet, Open Floorplan, Pantry, Soaking Tub, Spa/Hot Tub, Stone Counters, Tile Counters, Tile Shower, Vaulted Ceiling(s), Walk-In Closet(s), Wired for Sound
01

Exterior & Building

Stories

2

Garage Spaces
3.0

Water Source

Public

Roof

Composition

Lot Features
Fenced, Garden, Landscaped, Sprinkler Timer(s), Sprinklers In Front, Sprinklers In Rear
Parking

Asphalt, Driveway, Garage Door Opener, On Street, RV Access/Parking

Heat Type

Fireplace(s), Forced Air

Air Conditioning

Central Air

Sewer

Public Sewer

Substructure

Concrete Perimeter

HOA Amenities

Sport Court

Security Features

Carbon Monoxide Detector(s), Smoke Detector(s)

Other Exterior Features

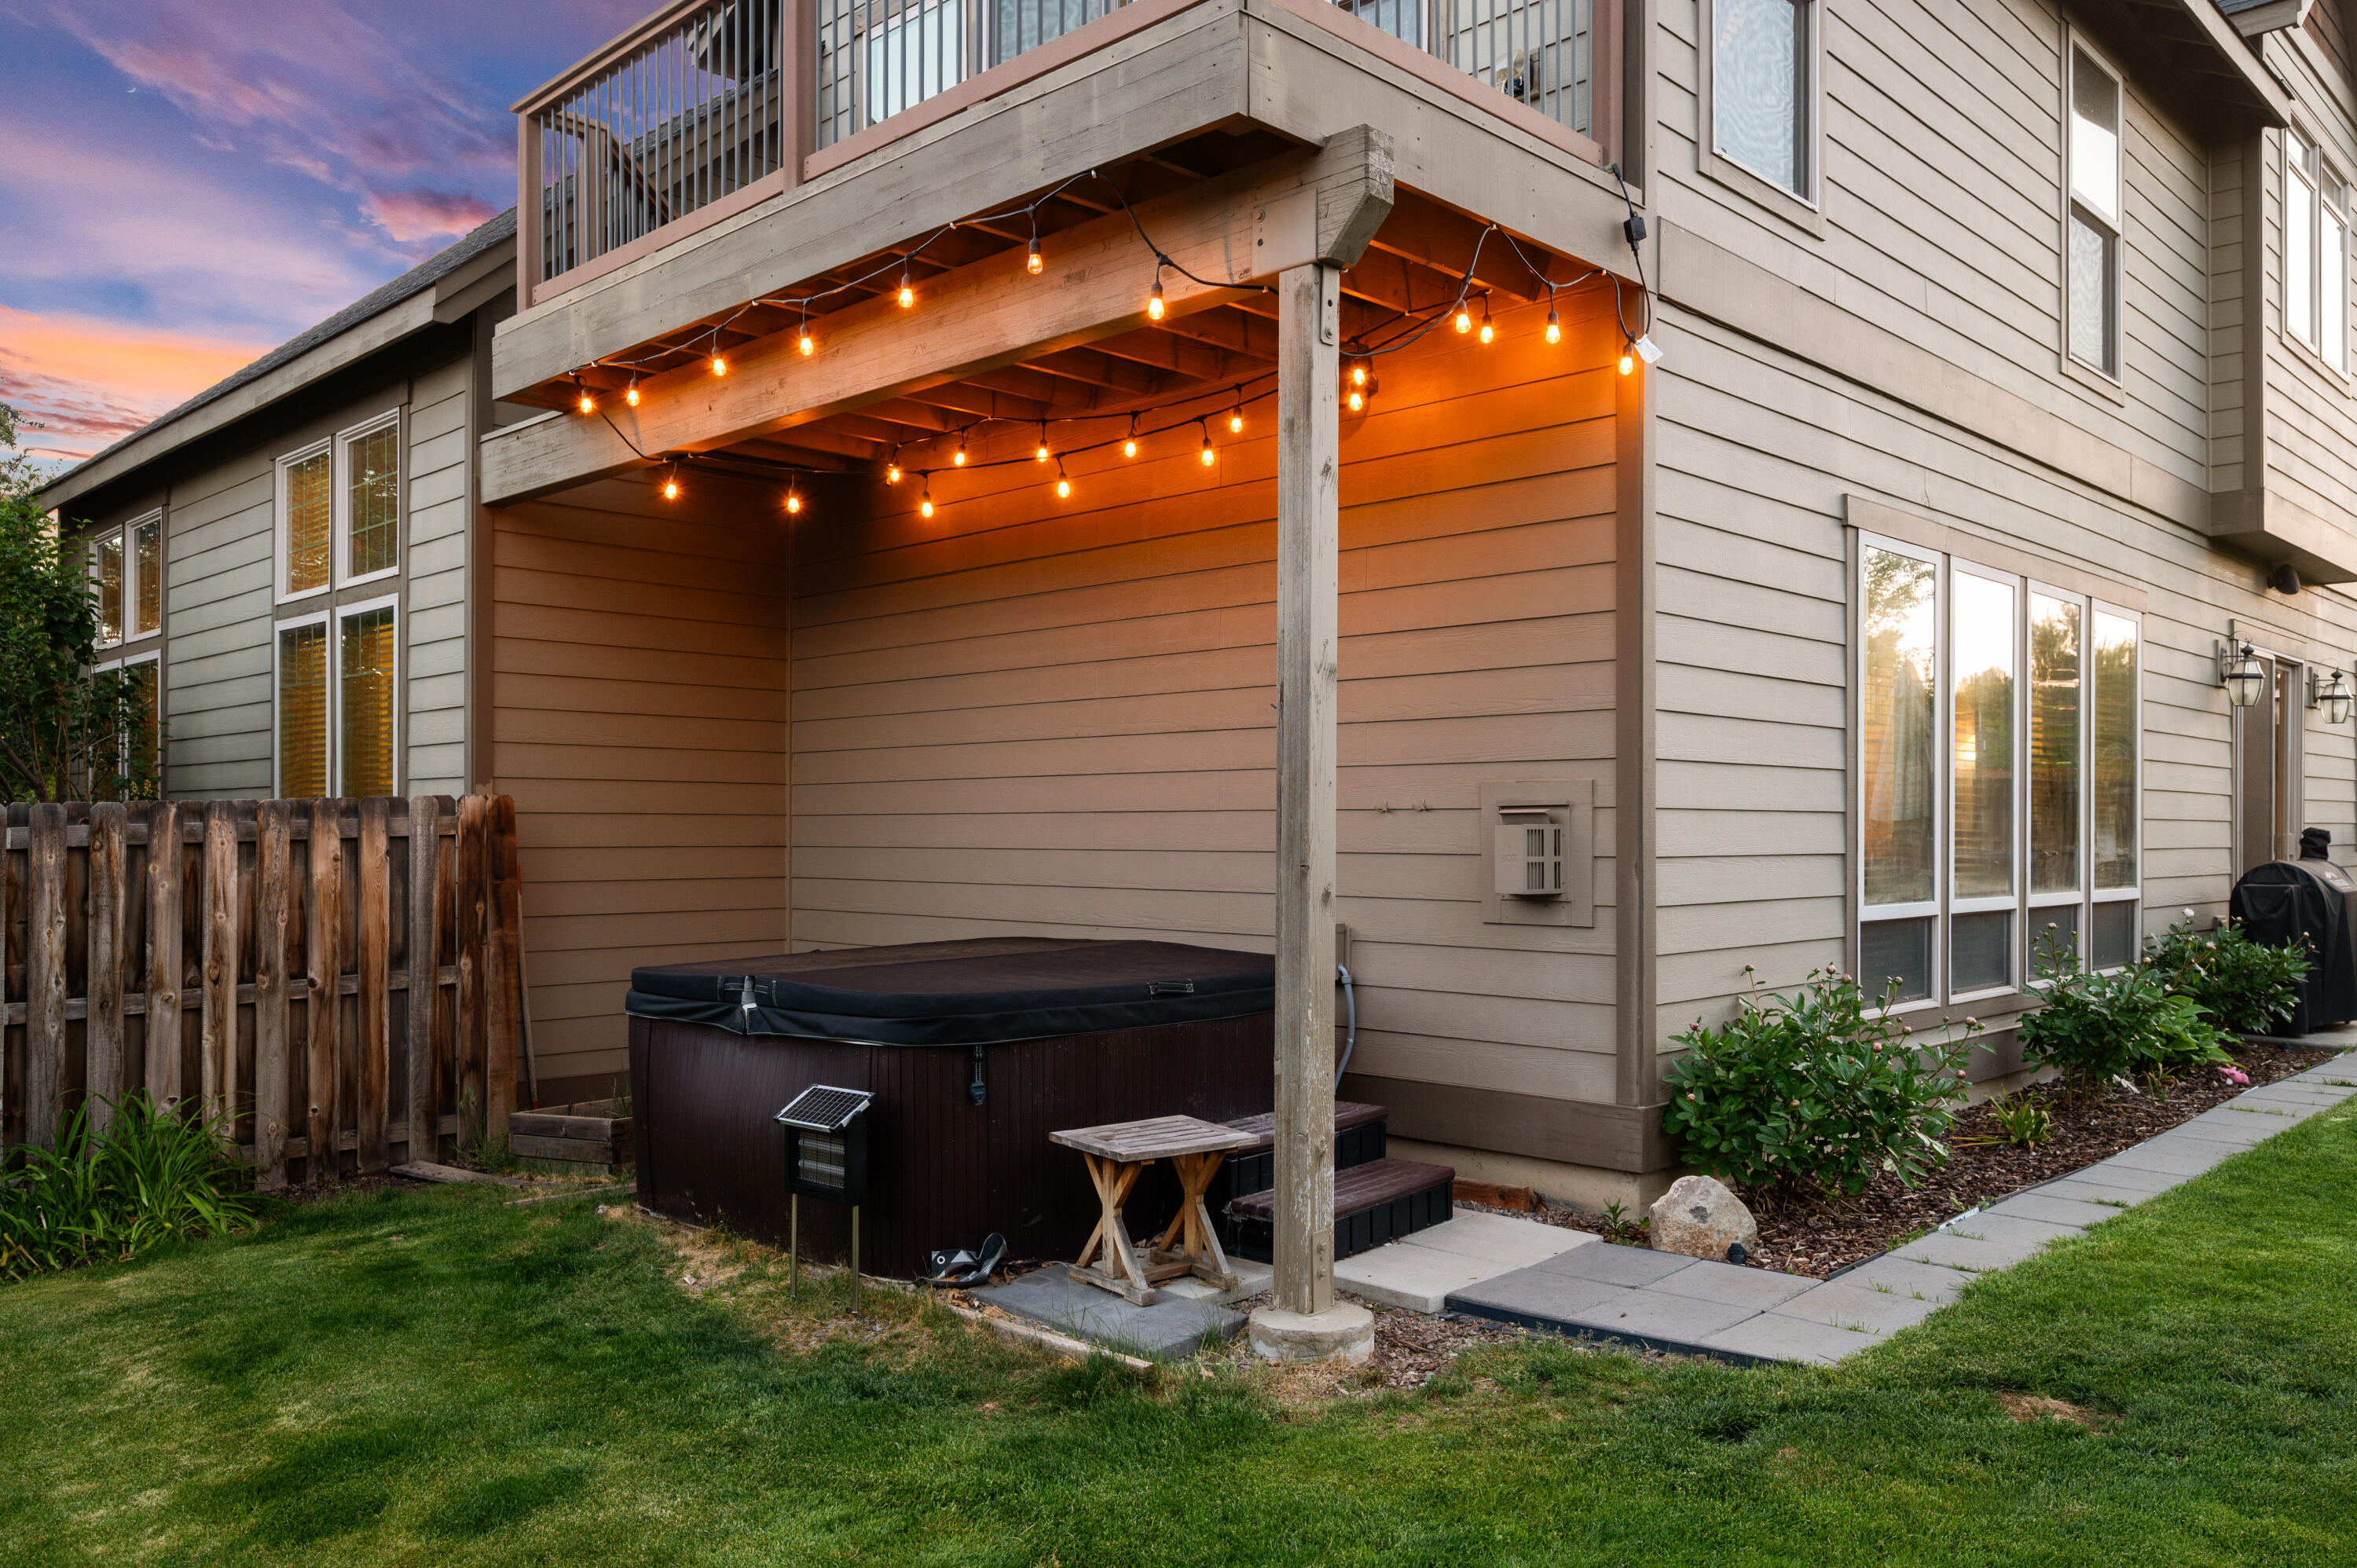
Spa/Hot Tub
01

Lot & Area

Status

Inactive

Living Area

2,953 Sq.Ft.

Total Area

2,953 Sq.Ft.

Lot Size

0.27 Acres

MLS® ID

220220301

Type

Residential

Year Built

2006

Neighborhood

Redmond

Architecture Styles

Craftsman

View Description

Cascade Mountains,Neighborhood

Elementary School

Sage Elem

Middle School

Obsidian Middle

High School

Redmond High
01

Finance

Sales Price

$838,500

Real Estate Taxes

$6,779/yr

HOA Fees

$150/yr

Mortgage Calculator

Estimate your monthly mortgage payment, including the principal and interest, property taxes, and HOA. Adjust the values to generate a more accurate rate.
All estimates are provided for informational purposes only. Actual amounts may vary.
$0,000 Your Payment 20 15 65
$0,000 Your Payment

Explore

Redmond

Let’s connect

Thank you for your message

We will be in touch with you shortly

name

Thank you for your message

We will be in touch with you shortly

Let’s connect

Katie Barber

EM

Katie Barber

Broker

201247209

Growing up here in Central Oregon, I’ve seen our community grow and change in ways that make it an incredible place to live. For me, real estate is about more than transactions—it’s about helping people find a place to call home or take that next step in their journey.

Show more